Automation planning for builders and designers

Bring automation into the drawings early so wiring, power and finishes are right before the walls close.

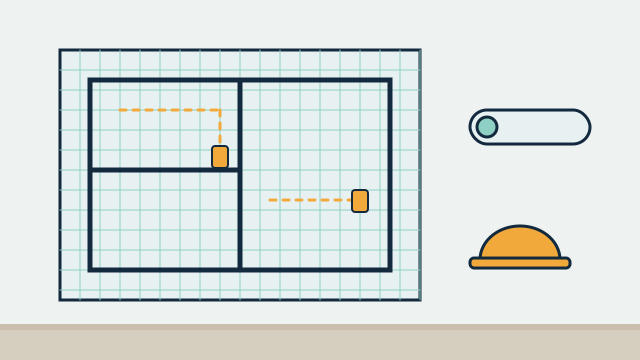
Illustration of a floor plan with planned wiring and keypad locations, a hard hat and a roll of plans.

Automation goes most smoothly when it is planned with the rest of the project. Decisions about shade pockets, keypad locations, network wiring and equipment closets are easy to make on drawings and difficult to change once the walls are closed. AppxSmart, by SwayPC, works with builders, contractors, architects and interior designers on new builds and renovations from Hollywood through Key West.

When should automation enter the project?

As early as design, and no later than rough-in. At that stage the plan can still shape where power goes, how deep a shade pocket is and where the network equipment lives. Later, the same goals are usually reachable, but often with more wireless devices and more visible hardware.

Project stageDecisions worth makingWhat happens if they wait
DesignShade pockets, keypad locations, equipment closet, ceiling speakersFewer mounting options, visible hardware
Before rough-inPower at window heads, low-voltage runs, access point locationsWireless workarounds, battery devices
Before drywallInspection of pathways, labeling, photos of wire runsHarder troubleshooting later
FinishesKeypad finishes and engraving, scene definitionsMismatched controls, rework
HandoverTraining, device list, account transfer, support planOwner unsure how to use or maintain the system

What do we coordinate with the trades?

We provide the information the trades need to put things in the right place. For the electrician, that means power locations for shades and equipment, neutral wires where certain smart switches require them, and the load types on each circuit. For the low-voltage installer, it means cable types and where each run starts and ends. Electrical and plumbing work that requires a license stays with the licensed trades on the project.

In condos, coordination also includes the association’s work hours, elevator reservations and any approvals the association requires. We plan around those so the automation work does not hold up other trades.

How do we help with equipment selection?

Builders and designers often have products in mind already. We check the exact models against the platform planned for the house and flag anything that will not integrate before it is ordered. When choices are still open, we recommend equipment based on reliability, serviceability and how it will look on the wall.

For designers, the number and appearance of wall controls matters. A well-planned scene, meaning one command that sets several lights and shades at once, can replace a row of switches with a single keypad. Read more in our guide to lighting scenes for homes and businesses.

Illustrative example: A builder planning a new house wants motorized shades on the main floor but has not chosen fabrics. The plan reserves power and a pocket depth that fits the motor options under consideration, so the fabric decision can wait until finishes without reopening the ceiling.

What does a good handover include?

The owner should be able to use the system on day one and know who to call later. We prepare a training session, a list of devices with their locations, account access and an explanation of what depends on internet. Optional support agreements can continue after the builder’s work is done, with hours and scope defined in each agreement.

How AppxSmart can help

Send us drawings or walk the site with us, and we will prepare a written proposal with the equipment and the coordination steps for each trade. Common scopes include motorized shades, lighting control and Wi-Fi and networking. To start, request a free consultation and we’ll contact you as soon as possible.

Planning considerations

Timing

The most useful moment is during design or before rough-in. Decisions about wiring, shade pockets and equipment location are inexpensive on paper and costly after drywall.

Power and low-voltage pathways

Shades, keypads, access points and cameras need power or low-voltage wire in specific places. We mark these locations for the electrician and the low-voltage installer.

Equipment location

The network and control equipment need a ventilated, accessible location with power. A closet that gets hot or is hard to reach makes the system harder to maintain.

Finishes and keypad count

Designers often want fewer, cleaner wall controls. We help choose keypad lines and finishes and decide which loads belong on scenes instead of individual switches.

Licensed trades

Electrical and plumbing work that requires a license is handled by the appropriately licensed trades on the project. We provide the locations, specifications and device details they need.

Handover

The owner should receive training, a device list, account credentials and a plan for support. We prepare this before the final walkthrough.

What a project could look like

Examples describe what a project could look like. They aren't accounts of completed AppxSmart projects.

Illustrative example

Shade pockets in a new build

An architect's drawings show recessed pockets for motorized shades along a wall of glass. Coordinating early lets the plan confirm pocket depth for the chosen motor and fabric, place power at each window head, and run control wire to a keypad by the door before drywall.

Illustrative example

Keypads that match the interior

An interior designer wants fewer switches on the living room wall and finishes that match the hardware. The plan replaces a bank of switches with one engraved keypad per room, chosen from a line that offers the designer's finish, and moves the rest of the lighting loads to scenes.

Illustrative example

A condo renovation with a clean handover

A contractor is renovating a condo for an owner who will move in at the end. The automation work is scheduled alongside the electrician and painter within the association's work hours, and the owner receives a handover session, a device list and the account credentials on move-in day.

Services that often fit

Questions people ask

When should we bring you into the project?

As early as possible, ideally during design or before rough-in. We can still help after drywall, but options narrow and wireless or retrofit equipment becomes more likely.

Do you do the electrical wiring?

Work that requires an electrical license is done by the licensed electrician on the project. We provide device locations, wiring requirements and specifications, and we handle the automation equipment, programming and network.

Can you work with the brands the owner or designer already selected?

Often, yes. We check each selected product's exact model and integration options and tell you early if something will not work with the chosen platform, so there is time to adjust.

What does the owner receive at handover?

A walkthrough and training session, a list of installed devices and their locations, account access, and information about optional support agreements.

Related reading

Tell us about your property

Answer a few short questions and the SwayPC team will contact you to arrange your free consultation and proposal. There's no minimum project size, and travel is included in every quote.

Request your free consultation